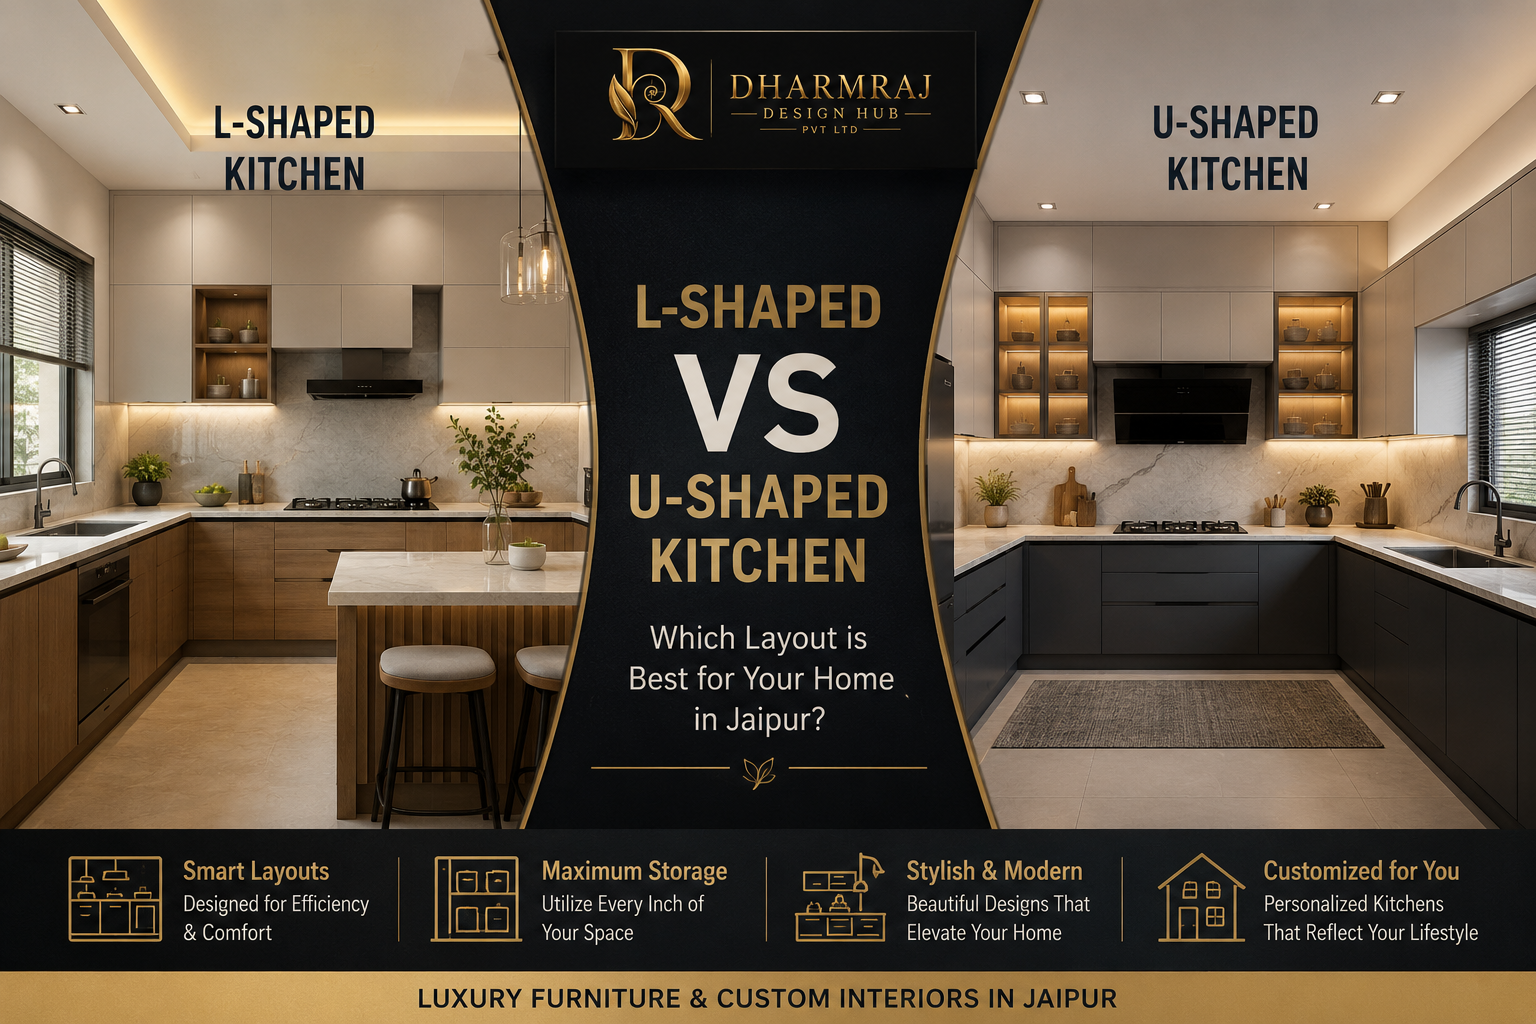
The kitchen has become much more than a place where meals are prepared. It is now one of the most important spaces in every modern home. Families spend quality time here, children complete homework while parents cook, and guests often gather around the kitchen during celebrations. Because of this changing lifestyle, choosing the right kitchen layout has become one of the biggest decisions while designing a home.
If you are planning a new home or renovating your existing one, one question will definitely come to your mind: L-shaped vs U-shaped kitchen—which one should you choose?
The answer depends on your available space, cooking habits, storage requirements, family size, and interior style. At Dharmraj Design Hub, we help homeowners create kitchens that are not only beautiful but also practical for daily living. Whether you want a luxurious kitchen or a compact design for an apartment, selecting the right layout can make a huge difference in functionality and aesthetics.
As a trusted name for Modular Kitchen Jaipur, we understand the preferences of homeowners across Jaipur. From compact apartments to luxurious villas, every home requires a customised kitchen that perfectly matches the available space.
Before making your decision, let's understand both layouts in detail.
An L-shaped kitchen design is one of the most popular kitchen layouts in India. As the name suggests, the cabinets and countertops are designed along two adjoining walls, creating an "L" shape.
This layout is suitable for almost every type of home. Whether you own a compact apartment, an independent house, or a luxury villa, the L-shaped modular kitchen provides enough working space while maintaining an open feel.
Many homeowners in Jaipur prefer this design because it efficiently utilises corner space while leaving enough room for movement. A small L-shaped kitchen is especially suitable for flats where maximising available space is essential.
One of the biggest advantages of a modern L-shaped kitchen is flexibility. You can easily add a dining table, breakfast counter, or even an island if space permits. Many homeowners also choose an L-shaped kitchen with an island, which creates a premium appearance while increasing storage and working space.
The latest L-shaped kitchen ideas combine elegant finishes, premium laminates, acrylic shutters, soft-close drawers, and intelligent storage systems to create a kitchen that looks luxurious while remaining highly functional.
If you are searching for a practical L-shaped kitchen layout, this design offers an excellent balance between beauty and convenience.
With urban homes becoming more compact, many families are choosing a compact L-shaped kitchen because it offers maximum efficiency without making the room look crowded.
A well-designed L-shaped kitchen interior allows smooth movement between the cooking area, sink, and refrigerator, commonly known as the kitchen work triangle.
This layout is ideal for people who enjoy open interiors. An open L-shaped kitchen seamlessly connects with the dining and living area, making the home appear larger and brighter.
Homeowners living in apartments particularly appreciate L-shaped kitchens for apartments because they save valuable floor space without compromising storage.
For premium residences, a luxury L-shaped kitchen featuring quartz countertops, premium hardware, concealed appliances, and elegant lighting creates a sophisticated appearance.
If you prefer modern aesthetics, a contemporary L-shaped kitchen with handleless cabinets and sleek finishes is an excellent option.
The growing demand for L-shaped kitchen cabinets with modular accessories has made this layout one of the most preferred choices for homeowners looking for a stylish L-shaped kitchen design for home.
Many customers also enquire about the L-shaped kitchen price in Jaipur, which depends on materials, accessories, countertop selection, storage options, and overall kitchen size.
A U-shaped kitchen design is designed using three connected walls or countertops, creating a "U" shape. This layout provides significantly more countertop space and storage compared to other kitchen designs.
For larger homes, villas, and premium residences, a U-shaped modular kitchen is often considered the perfect solution.
The biggest advantage of a U-shaped kitchen layout is its excellent workflow. Since the sink, cooking area, and refrigerator are positioned efficiently, moving between them becomes easier.
Families who cook frequently usually prefer U-shaped kitchen ideas because multiple people can comfortably work together without disturbing each other.
A modern U-shaped kitchen provides ample space for appliances, preparation counters, and storage cabinets, making everyday cooking more convenient.
Many premium homes feature a luxury U-shaped kitchen because it combines elegance with maximum functionality.
The increasing popularity of U-shaped kitchen cabinets reflects homeowners' growing preference for organised storage and clutter-free interiors.
Another attractive feature is the U-shaped kitchen with a breakfast counter, which creates a casual dining area while enhancing the overall look of the kitchen.
A thoughtfully planned U-shaped kitchen interior also allows homeowners to incorporate premium finishes, smart appliances, and hidden storage solutions.
For families requiring extensive storage, a spacious U-shaped kitchen offers unmatched convenience.
The availability of continuous countertop space allows separate areas for cooking, food preparation, washing, and serving.
If you frequently entertain guests or have a joint family, a large U-shaped kitchen provides sufficient working space without feeling crowded.
Today's premium U-shaped kitchen designs also include pantry units, tall cabinets, built-in ovens, pull-out baskets, corner organisers, and modern lighting.
Efficient U-shaped kitchen storage ensures every utensil, grocery item, and appliance has a dedicated place.
Many homeowners planning a premium residence search for the best U-shaped kitchen design because it delivers luxury along with exceptional practicality.
The U-shaped kitchen design for the home is particularly suitable for independent houses where kitchen space is relatively larger.
Like other layouts, the U-shaped kitchen price in Jaipur depends on design complexity, cabinet material, hardware quality, and customisation options.
The debate between an L-shaped kitchen vs a U-shaped kitchen depends entirely on your home's available space and your family's lifestyle.
If your kitchen area is compact or medium-sized, an L-shaped layout generally works better because it creates openness while providing sufficient workspace.
On the other hand, larger homes benefit from U-shaped kitchens because they maximise storage and create clearly defined work zones.
When considering the best kitchen layout, homeowners should think beyond appearance. Functionality, workflow, maintenance, storage, ventilation, and future requirements should all be considered.
A detailed kitchen layout comparison helps homeowners avoid costly renovation mistakes later.
Every family has different priorities. Some require more storage, while others prefer larger movement areas. Therefore, there is no universal answer in the kitchen design comparison between these two layouts.
The best modular kitchen layout is always the one that suits your daily lifestyle.
Whether you're looking for the best kitchen design for home, exploring kitchen planning ideas, or improving kitchen space planning, consulting an experienced designer can help you make the right decision.
.png)
.png)
.png)
.png)
.png)
.png)
.png)
.png)
.png)
.png)